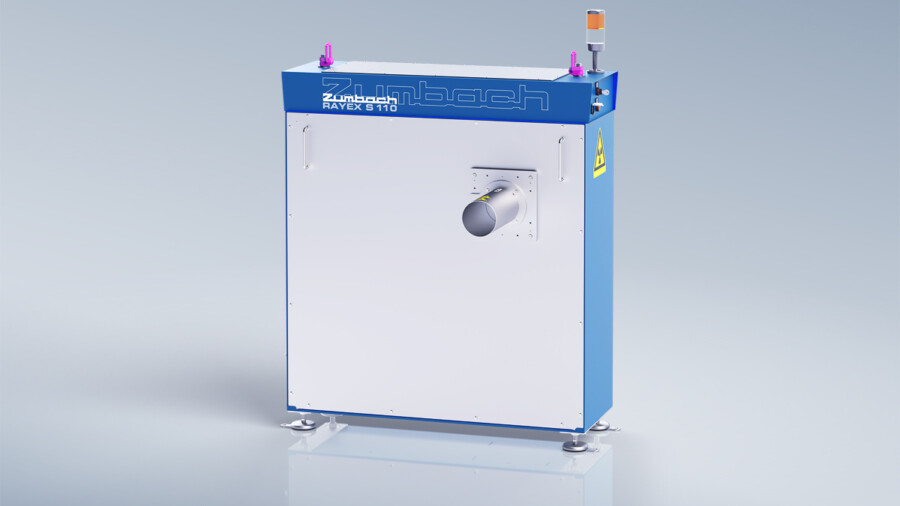
RAYEX® S Static X-Ray Measuring System
X-ray solution for measuring wall thickness, eccentricity, diameter and ovality of cables, pipes and hoses
Static dual-source X-ray system measuring multiple dimensions simultaneously with micron-level precision
Why RAYEX® S?
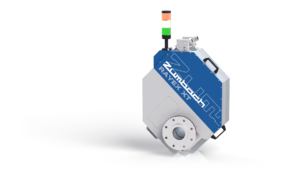
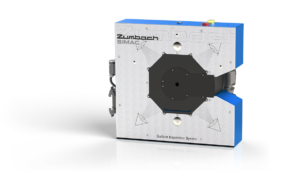
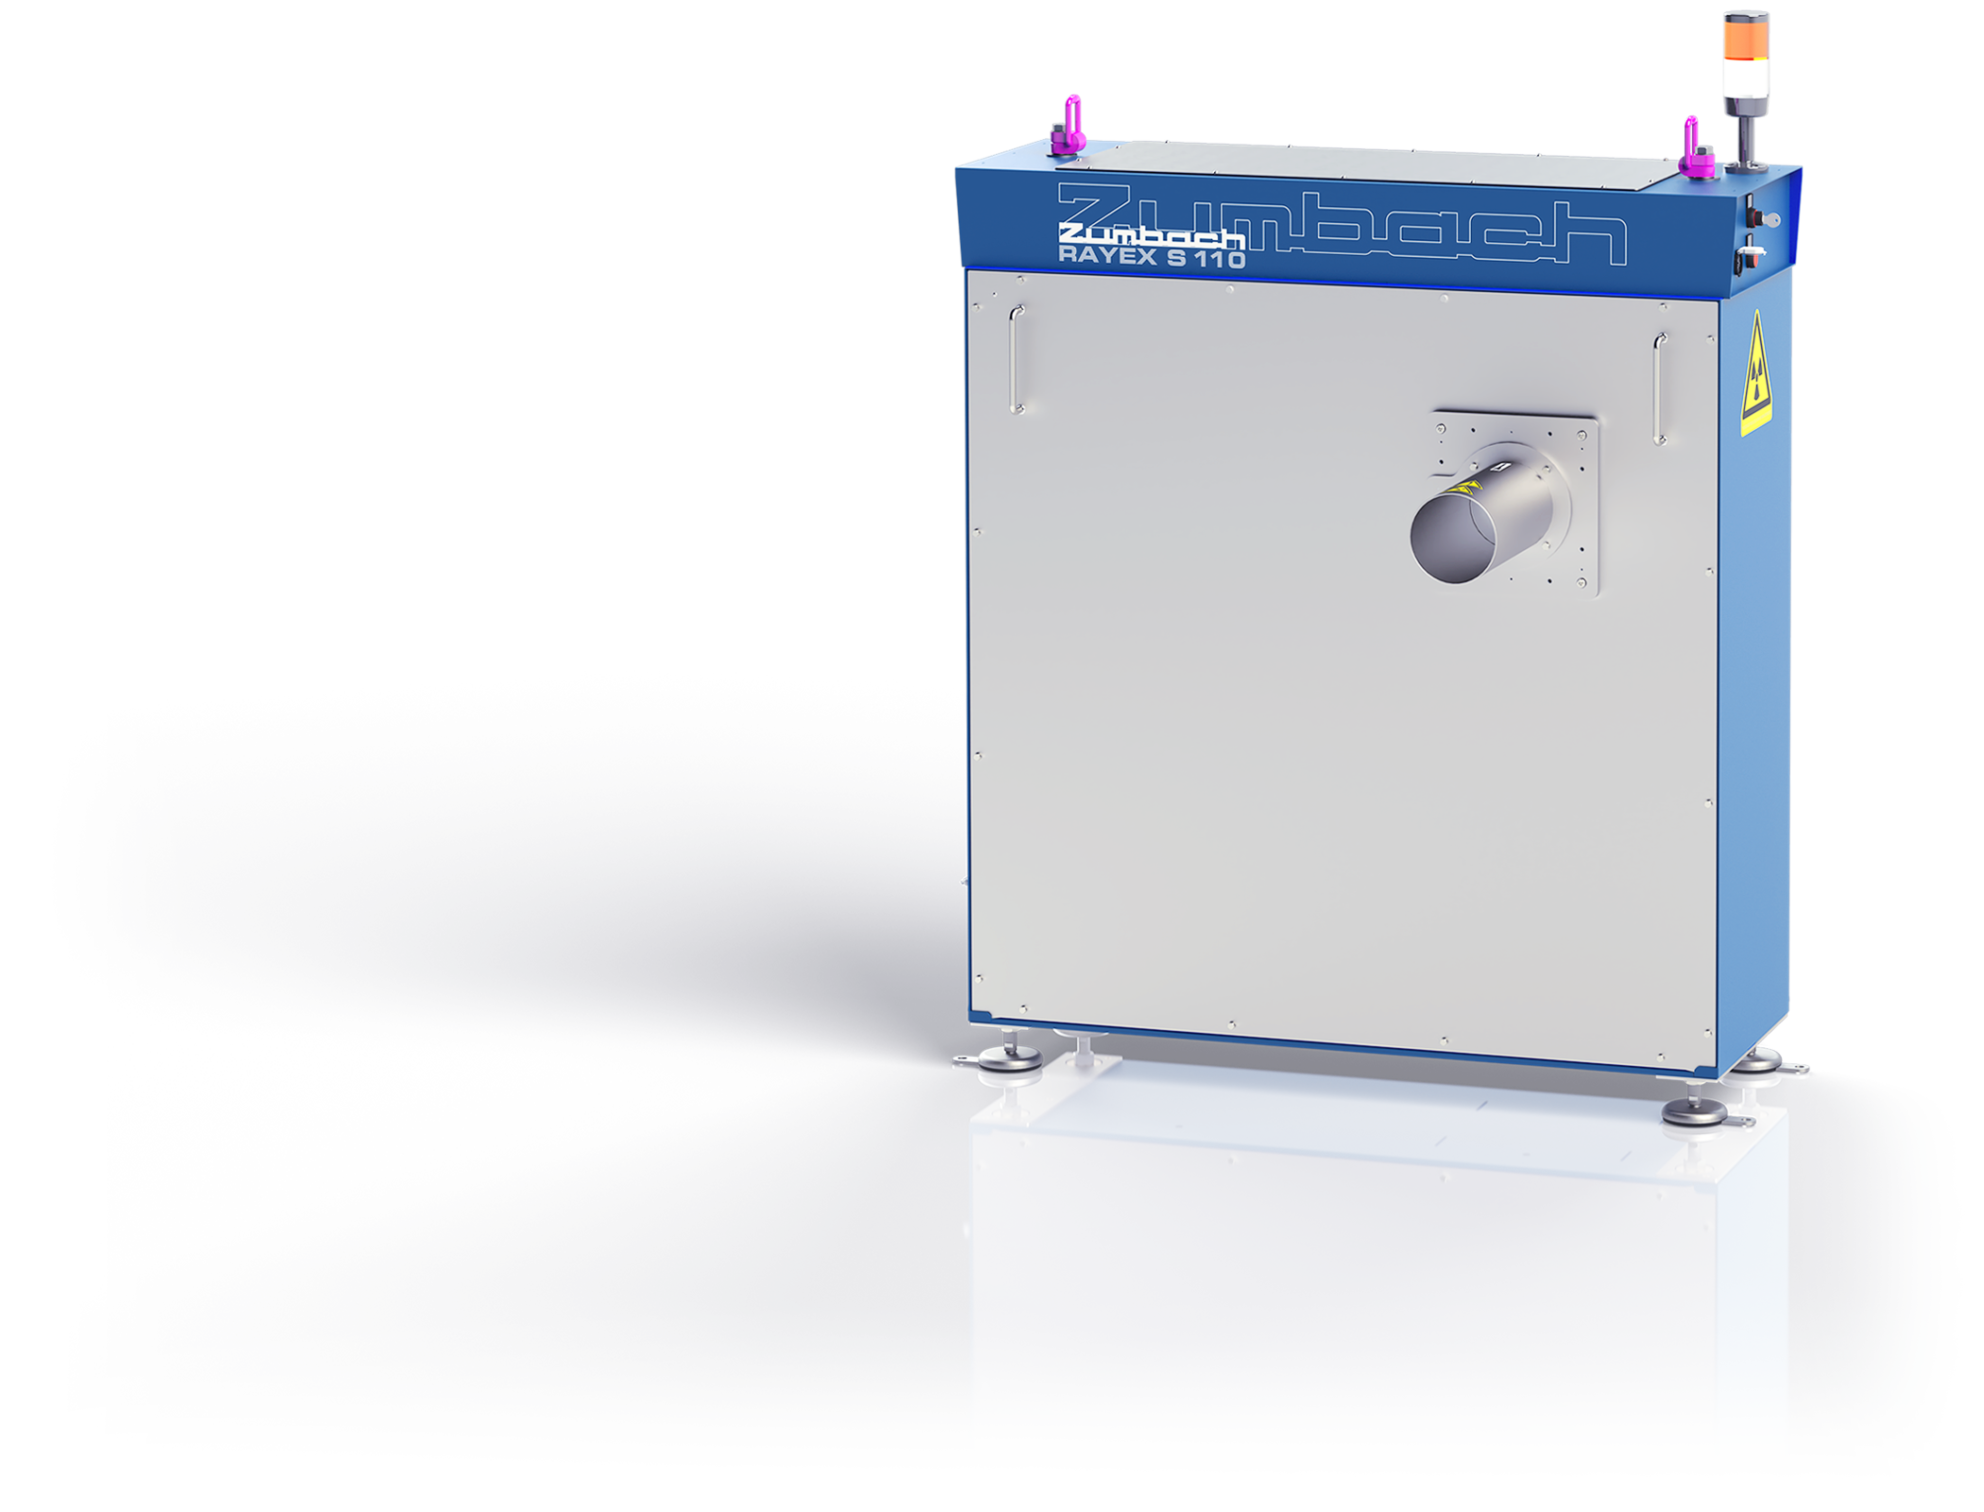
The Zumbach RAYEX® S X-ray measurement system is a highly reliable, non-contact solution for precise inline measurement of cables, pipes, tubes, and hoses. Using two static X-ray sources positioned at 90°, it simultaneously measures up to four wall thickness values and two diameter values, including ovality, without any moving parts. This ensures continuous, stable measurement performance with no mechanical wear, making it ideal for demanding production environments.
Unlike ultrasonic systems, the RAYEX® S works across all material types and combinations, including plastics, rubber, composites, metal/plastic hybrids, and foamed structures, without requiring coupling media or material-specific parameters. With fast setup, no recalibration after installation, and high repeatability, it delivers consistent, reliable measurement data for efficient process control and optimized production quality.
- Static dual-source X-ray technology: Two X-ray sources at 90° enable simultaneous measurement of up to four wall thickness values and two diameters, including ovality—without moving parts for maximum stability and reliability.
- Material-independent measurement: Works on all materials and multi-layer products without coupling media or parameter input, ensuring immediate operation and maximum flexibility.
- High precision with minimal maintenance: Repeatability within 0.04 mm and 5 µm resolution, no recalibration required, and long X-ray source lifetime with easy replacement and low service effort.
- Seamless integration & process control: Advanced communication via OPC UA, PROFINET, and EtherNet, with optional RAYEXMASTER processor for full process control, data logging, and integration into complete quality systems.
Properties
- Measures wall thickness from 0.3 mm with high precision
- Covers product diameters from 1.5 mm to 100 mm
- Simultaneous measurement of 4 wall thicknesses, 2 diameters, and ovality
- Multi-layer measurement (up to 4 layers) in a single system
- High measurement rate at up to 20 times per second
- Accuracy independent of process conditions (e.g. material temperature)
- Integrated industrial communication (PROFINET, EtherNet/IP, EtherNet TCP/IP, OPC UA)
- Robust X-ray design with long source lifetime
- Certified and calibratable measurement system
Benefits
- All-in-one inline measurement for wall thickness, diameter, eccentricity, and ovality
- Works on all materials (plastics, rubber, composites, metal/plastic, foamed)
- No recalibration is required, reducing downtime and lowering ongoing maintenance costs
- No material-specific parameters are needed, allowing faster setup and reducing the risk of operator error
- Easy product recipe creation at no additional cost simplifies setup and significantly reduces changeover time
- No moving parts maximizes reliability and reduces wear
- Automatic process control optimizes line speed or extruder output to improve efficiency and product quality
- Safe operation is ensured with radiation levels well below legal limits, eliminating the need for special infrastructure


Number of measuring axes


Min. object diameter (mm)


Max. object diameter (mm)


Scan rate (scans/s)
Technical data
For accessories and detailed product information, refer to the respective brochures
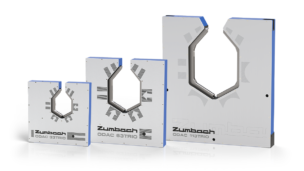
RAYEX® S 20
- Measuring axes
- 2
- Object diameter
- 1.5 … ca. 14 mm
- Measuring field
- 20 mm
- Min. wall thickness
- 0.3 mm
- Scan rate
- 1 … 15 Scans/s
- Brochure
- Rayex S 20 (PDF, 2.03 MB)
RAYEX® S 50
- Measuring axes
- 2
- Object diameter
- 4.0 … ca. 45 mm
- Measuring field
- 50 mm
- Min. wall thickness
- 0.3 mm
- Scan rate
- 1 … 15/s
- Brochure
- Rayex S 50 (PDF, 2.03 MB)
RAYEX® S 110
- Measuring axes
- 2
- Object diameter
- 7.0 … 100 mm
- Measuring field
- 110 mm
- Min. wall thickness
- 0.3 mm
- Scan rate
- 1 … 15/s
- Brochure
- RAYEX S 110 (PDF, 2.03 MB)
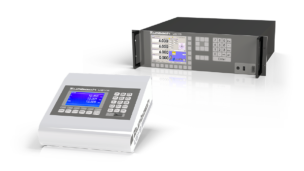
VISU-Touch
- Number of sensors (ODAC®, CAPAC® etc.)
- 1
- Number of controllers
- Up to 5
- Display, int.
- 7 Inch
- Brochure
- VISU-Touch (PDF, 740.58 KB)
Proven performance worldwide
The Zumbach RAYEX® S X-ray measurement system is widely used in cable, pipe, and hose extrusion lines worldwide, wherever reliable, non-contact measurement is required for complex products and challenging material combinations. It is particularly valued in applications where conventional methods, such as ultrasonic measurement, are not suitable, delivering precise wall thickness, diameter, and multi-layer measurements across a wide range of materials.
RAYEX® S is proven in demanding environments such as at the end of a continuous vulcanization (CV) line for high-voltage cable production, in composite pipe, silane-crosslinked cable, and multi-layer hose manufacturing as examples. With seamless integration into Zumbach USYS®-based systems and support for OPC UA, it enables modern, connected process control, ensuring long-term reliability, consistent product quality, and continuous production optimization worldwide.
Areas of application
Hose & Multi-Layer Products:
Reliable measurement of complex multi-layer hoses and composite structures across rubber, plastic, and hybrid materials without coupling media.
Pipe & Tube Extrusion:
Measurement of wall thickness, diameter, and eccentricity for PVC, PE, PA, and composite pipes, including multi-layer and automotive tubing applications.
Cable Production – CV Lines:
Used at the end of CV lines for medium and high-voltage cables to measure wall thickness, diameter, and eccentricity, ideal where ultrasonic systems cannot be applied.
Coaxial & CATV Cable:
Precise inline measurement of wall thickness and concentricity for coaxial and CATV cables, including solid and cellular PE, silane cables, and cable jackets.
Frequently asked questions
What is the difference between X-ray and ultrasonic wall thickness measurement?
X-ray measurement works through all material types without requiring a coupling medium (water or silicone oil), allowing accurate measurement at any product temperature. In contrast, ultrasonic systems require a water bath and are limited to specific materials and conditions, making X-ray the preferred choice for complex, multi-layer, or high-temperature applications.
Does the RAYEX® S require material-specific calibration?
No, the RAYEX® S does not require material-specific calibration. The system only needs the number of layers and nominal wall thickness as inputs, enabling fast product changeovers and eliminating the risk of errors linked to material parameters.
Can the RAYEX® S measure multi-layer cables, pipes, and hoses?
Yes, the RAYEX® S can measure up to four layers simultaneously in a single pass. This makes it ideal for multi-layer cable insulation, composite pipes, and hose constructions without requiring additional sensors or setup steps.
Is the RAYEX® S X-ray system safe for operators to use?
Yes, the RAYEX® S is designed for safe industrial operation. It features comprehensive shielding with minimal scatter radiation, and radiation levels remain well below international safety standards, with no need for additional lead shielding.
How often do the X-ray sources need to be replaced?
The X-ray sources have an expected lifetime of up to 5 years under normal operating conditions. When replacement is needed, they can be exchanged easily without realignment, minimizing downtime and maintenance effort.
Can the RAYEX® S be integrated into existing extrusion lines and control systems?
Yes, the RAYEX® S integrates seamlessly into existing production lines and supports modern communication protocols including OPC UA, PROFINET IO, EtherNet/IP, and TCP/IP. With the optional RAYEXMASTER processor, it enables advanced process control, data logging, and full line integration.