




ODAC® Laser Measuring Gauges
Non‑contact precision measurement for height, width, diameter and ovality in wires, cables, pipes, tubes & profiles
Delivering accurate, repeatable measurements in the toughest of conditions while providing real‑time data for immediate process correction and scrap reduction
Why ODAC®?
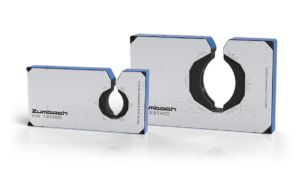
The Zumbach ODAC® laser diameter measuring gauges are a state-of-the-art, non‑contact, high‑accuracy dimensional measurement system engineered for continuous production of wire, cable, hose, tube, including medical tubing, pipe, optical fibre, and other extruded, drawn, continuously casted or shaped products. Built for demanding industrial environments ranging from clean rooms to environments exposing the system to oil, dust, fumes, vibration, or fast line speeds, ODAC® delivers accurate, repeatable measurement of height, width, outer diameter, ovality, product position as well as gaps between rollers or products with industry‑leading robustness.
By integrating real‑time dimensional measurement, ODAC® enables automated process correction, reduces start-up times, improves product consistency, and enhances overall production efficiency whilst reducing scrap.
- High‑accuracy, non‑contact single, dual or triple axis laser measurement for height, width, outer diameter, ovality and product position.
- Built for harsh environments: reliable measurement despite product vibration and contamination; proven in environments exposed to oil mist, fumes, or extreme temperature variations.
- Consistency you can trust: CSS single‑scan calibration, adaptive signal processing, extremely low temperature drift, and high‑frequency scanning deliver stable results over time, minimizing recalibration requirements.
- Seamless integration: Supports legacy as well as current fieldbus integration like EtherNet/IP and PROFINET, ready for PLC/SCADA and Zumbach USYS® processors.
Properties
- Cutting-edge optics and laser scan technology
- Maximum accuracy and repeatability
- Orientation-independent measurement
- Non-contact measurement of height, width, diameter, ovality and position
- Detection of irregularities, lumps and neckdowns
- Extremely high sampling rate
- Suitable for measuring transparent and opaque products inc. medical tubing
- Permanently calibrated
- Integrated fieldbus interfaces such as EtherNet/IP, PROFINET and others
- Integrated web server in all processor versions
Benefits
- Maximum precision thanks to laser scan measuring principle
- Robust and durable design
- Extremely dirt resistant
- Comprehensive quality control
- High operational reliability even under harsh conditions
- Measurement of opaque or transparent products
- Position, height, gap & penetration modes of measurement possible


Number of measuring axes


Min. object diameter (μm)


Max. object diameter (mm)


Scan rate (scans/s)


Technical data
For accessories and detailed product information, refer to the respective brochures
ODAC® 2
- Measuring axes
- 1
- Recommended max. object diameter
- 1.8 mm / 0.07″
- Min. object diameter
- 0.012 mm
- Scan rate
- 240 scans/s
- Brochure
- ODAC® 2 (PDF, 1.64 MB)
ODAC® 16
- Measuring axes
- 1
- Recommended max. object diameter
- 13 mm / 0.5″
- Min. object diameter
- 0.050 mm
- Scan rate
- 240/480 scans/s
- Brochure
- ODAC® 16 (PDF, 1.64 MB)
ODAC® 60
- Measuring axes
- 1
- Recommended max. object diameter
- 50 mm / 2″
- Min. object diameter
- 0.25 mm
- Scan rate
- 1,000 scans/s
- Brochure
- ODAC® 60 (PDF, 1.65 MB)
ODAC® 100
- Measuring axes
- 1
- Recommended max. object diameter
- 90 mm / 3.5″
- Min. object diameter
- 0.25 mm
- Scan rate
- 1,000 Scans/s
- Brochure
- ODAC® 100 (PDF, 1.5 MB)
ODAC® 160
- Measuring axes
- 1
- Recommended max. object diameter
- 145 mm / 5.7″
- Min. object diameter
- 0.5 mm
- Scan rate
- 1,000 scans/s
- Brochure
- ODAC® 160 (PDF, 1.6 MB)
ODAC® 230
- Measuring axes
- 1
- Recommended max. object diameter
- 210 mm / 8.27″
- Min. object diameter
- 0.75 mm
- Scan rate
- 1,000 scans/s
- Brochure
- ODAC® 230 (PDF, 1.59 MB)
ODAC® 310
- Measuring axes
- 1
- Recommended max. object diameter
- 280 mm / 11″
- Min. object diameter
- 1.0 mm
- Scan rate
- 1,000 scans/s
- Brochure
- ODAC® 310 (PDF, 1.4 MB)
ODAC® 550
- Measuring axes
- 1
- Recommended max. object diameter
- 520 mm / 21.5″
- Min. object diameter
- 2 mm
- Scan rate
- 1,000 scans/s
- Brochure
- ODAC® 550 (PDF, 1.33 MB)
ODAC® 14XY Standard
- Measuring axes
- 2
- Recommended max. object diameter
- 13 mm / 0.5″
- Min. object diameter
- 0.06 mm
- Scan rate
- 2 x 500 scans/s
- Brochure
- ODAC® 14XY Standard (PDF, 1.61 MB)
ODAC® 14XY Micro
- Measuring axes
- 2
- Recommended max. object diameter
- 2 mm / 0.08″
- Min. object diameter
- 0.015 mm
- Scan rate
- 2 x 500 scans/s
- Brochure
- ODAC® 14XY Mikro (PDF, 1.61 MB)
ODAC® 18XY Standard
- Measuring axes
- 2
- Recommended max. object diameter
- 15 mm / 0.59″
- Min. object diameter
- 0.08 mm
- Scan rate
- Standard version: 2 x 1,200 scans/s
F-version: 2 x 2,500 scans/s - Brochure
- ODAC® 18XY Standard (PDF, 1.61 MB)
ODAC® 18XY Micro
- Measuring axes
- 2
- Recommended max. object diameter
- 15 mm / 0.59″
- Min. object diameter
- 0.04 mm
- Scan rate
- Standard version: 2 x 1,200 scans/s
F version: 2 x 2,500 scans/s - Brochure
- ODAC® 18XY MIcro (PDF, 1.61 MB)
ODAC® 34XY
- Measuring axes
- 2
- Recommended max. object diameter
- 28 mm / 1.1″
- Min. object diameter
- 0.15 mm
- Scan rate
- Standard version: 2 x 1,200 scans/s
F version: 2 x 2,500 scans/s - Brochure
- ODAC® 34XY (PDF, 1.4 MB)
ODAC® 64XY
- Measuring axes
- 2
- Recommended max. object diameter
- 55 mm / 2.16″
- Min. object diameter
- 0.25 mm
- Scan rate
- Standard version: 2 x 1,200 scans/s
F-version: 2 x 2,500 scans/s - Brochure
- ODAC® 64XY (PDF, 1.67 MB)
ODAC® 110XY
- Measuring axes
- 2
- Recommended max. object diameter
- 90 mm / 3.54″
- Min. object diameter
- 0.5 mm
- Scan rate
- Standard version: 2 x 1,200 scans/s
F version: 2 x 2,500 scans/s - Brochure
- ODAC® 110XY (PDF, 1.35 MB)
ODAC® 160XY
- Measuring axes
- 2
- Recommended max. object diameter
- 145 mm / 5.7″
- Min. object diameter
- 0.5 mm
- Scan rate
- 2 x 500 scans/s
- Brochure
- ODAC® 160XY (PDF, 1.6 MB)
ODAC® 230XY
- Measuring axes
- 2
- Recommended max. object diameter
- 210 mm / 8.27″
- Min. object diameter
- 0.5 mm
- Scan rate
- 2 x 500 scans/s
- Brochure
- ODAC® 230XY (PDF, 1.59 MB)
ODAC® 13TRIO
- Measuring axes
- 3
- Recommended max. object diameter
- 13 mm / 0.5″
- Min. object diameter
- 0.06 mm
- Scan rate
- Standard version: 3 x 600 scans/s
F version: 3 x 1,500 scans/s
FF version: 3 x 3,000 scans/s - Brochure
- ODAC® 13TRIO (PDF, 1.53 MB)
ODAC® 33TRIO
- Measuring axes
- 3
- Recommended max. object diameter
- 28 mm / 1.1″
- Min. object diameter
- 0.15 mm
- Scan rate
- Standard version: 3 x 600 scans/s
F version: 3 x 1,500 scans/s
FF version: 3 x 3,000 scans/s - Brochure
- ODAC® 33TRIO (PDF, 1.33 MB)
ODAC® 63TRIO
- Measuring axes
- 3
- Recommended max. object diameter
- 55 mm / 2.16″
- Min. object diameter
- 0.25 mm
- Scan rate
- Standard version: 3 x 600 scans/s
F version: 3 x 1,500 scans/s
FF version: 3 x 3,000 scans/s - Brochure
- ODAC® 63TRIO (PDF, 1.33 MB)
ODAC® 113TRIO
- Measuring axes
- 3
- Recommended max. object diameter
- 90 mm / 3.54″
- Min. object diameter
- 0.5 mm
- Scan rate
- Standard version: 3 x 600 scans/s
F version: 3 x 1500 scans/s
FF version: 3 x 3000 scans/s - Brochure
- ODAC® 113TRIO (PDF, 1.51 MB)
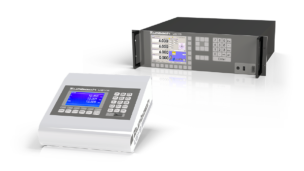
VISU-Touch
- Number of sensors (ODAC®, CAPAC® etc.)
- 1
- Number of controllers
- Up to 5
- Display, int.
- 7 Inch
- Brochure
- VISU-Touch (PDF, 740.58 KB)


Proven performance worldwide
In over 60 years, more than 100,000 ODAC® laser measuring gauges have been successfully deployed worldwide, supporting manufacturers across countless industries with reliable, non‑contact dimensional measurement. Our customers, ranging from specialized SMEs to major global producers especially within the medical tubing industry, use ODAC® systems to improve quality, reduce scrap, optimize processes, and increase production efficiency.
ODAC® devices are suitable for both in‑line (real‑time) and off‑line measurements, making them adaptable to a wide range of applications and virtually any production environment.
Areas of application
Wire & Cable Manufacturing:
Suitable for data, LAN/coaxial, magnet wire, fibre optics, automotive, including e‑mobility, aerospace, offshore and windfarm high‑voltage cables.
Plastic Tube, Pipe, Hose & Profile Extrusion:
Ideal for rubber and plastic tubes, hoses, and profiles.
Medical & Fibre Production:
Perfect for ultra‑small diameters required in medical tubing, micro‑tubing, and fibre extrusion.
Steel & Non‑Ferrous Metals:
Optimal for cold‑ and hot‑rolled steel products, including wire, bars, tubes, rods, structural profiles, and metal pipes, as well as formed products and centreless grinding applications.
Frequently asked questions
What’s the difference between ovality and roundness?
Ovality = difference between max and min diameters. Roundness (circularity) = deviation of the entire profile from a perfect circle (captures local lobing). (Industry‑standard terminology used across metrology.)
What is the measurement accuracy of ODAC® laser measuring gauges?
ODAC® systems are engineered for high‑precision, non‑contact measurement of height, width, diameter, ovality and product position. Accuracy typically exceeds the requirements by a wide margin even on models with very large measuring fields. All ODAC® devices are developed to maintain stable, repeatable performance, even in challenging applications and production environments.
How can the calibration of the ODAC® be verified?
The calibration of the ODAC® can be verified by placing a pin with a known diameter into the measuring field of the ODAC® scanner. One has to ensure the precision of the pin exceeds the accuracy of the ODAC®. Zumbach provides kits with pins and holders to support the pin. The pins can be certified and made traceable to local and national standards.
What is the difference between single‑axis, dual‑axis, and triple‑axis ODAC® models?
Single‑axis: Measures one diameter value, ideal for simple, stable processes. Dual‑axis: Measures two diameters at 90°, enabling accurate ovality calculation. Triple‑axis: Offers maximum geometric insight for roundness and shape consistency in demanding applications. The scans in the Dual-axis and Triple-axis configurations are synchronized for each axis to measure the product at exactly the same time, thus for each axis to measure the same spot on the product.
Can ODAC® detect flaws?
With the embedded ‘calibrated single scan’ technology, every Zumbach ODAC® diameter gauge has an integrated Lump and Neckdown feature comparing one measured scan to the next to determine short dimensional deviations.
Does ODAC® support closed‑loop control?
Absolutely. When connected to a USYS® processor or PLC, ODAC® data can be used to automatically adjust extruder speed, haul‑off, or other process parameters, reducing scrap and keeping products within tight tolerances.
Can ODAC® measure transparent and opaque products?
Yes. ODAC® is designed to accurately measure both transparent and opaque products. Its proven optical measurement technology delivers high accuracy and repeatability across a wide range of materials, making it particularly well suited for demanding medical applications. The system is widely used in the medical industry, where consistent performance, reliability, and quality are critical requirements for product measurement and process control.
Does ODAC® support EtherNet/IP?
ODAC® provides for an easy integration with Allen-Bradley PLCs (Programmable Logic Controllers). The supplied Rockwell Automation licensed EDS AOP enables convenient integration with CompactLogix, MicroLogix and ControlLogix families of PLCs.
Does ODAC® support PROFINET?
ODAC® provides the PROFINET fieldbus connection for easy integration with Siemens SIMATIC family of PLCs. ODAC® continues to fully support PROFIBUS DP.
Does ODAC® provide alarm outputs or line speed inputs?
Yes, the ODAC® configured with the processor provides an I/O connector to connect an external module with relay outputs and line speed input. The module is powered by the ODAC® and comes with connection cable so it can be placed at a convenient location away from the ODAC®.